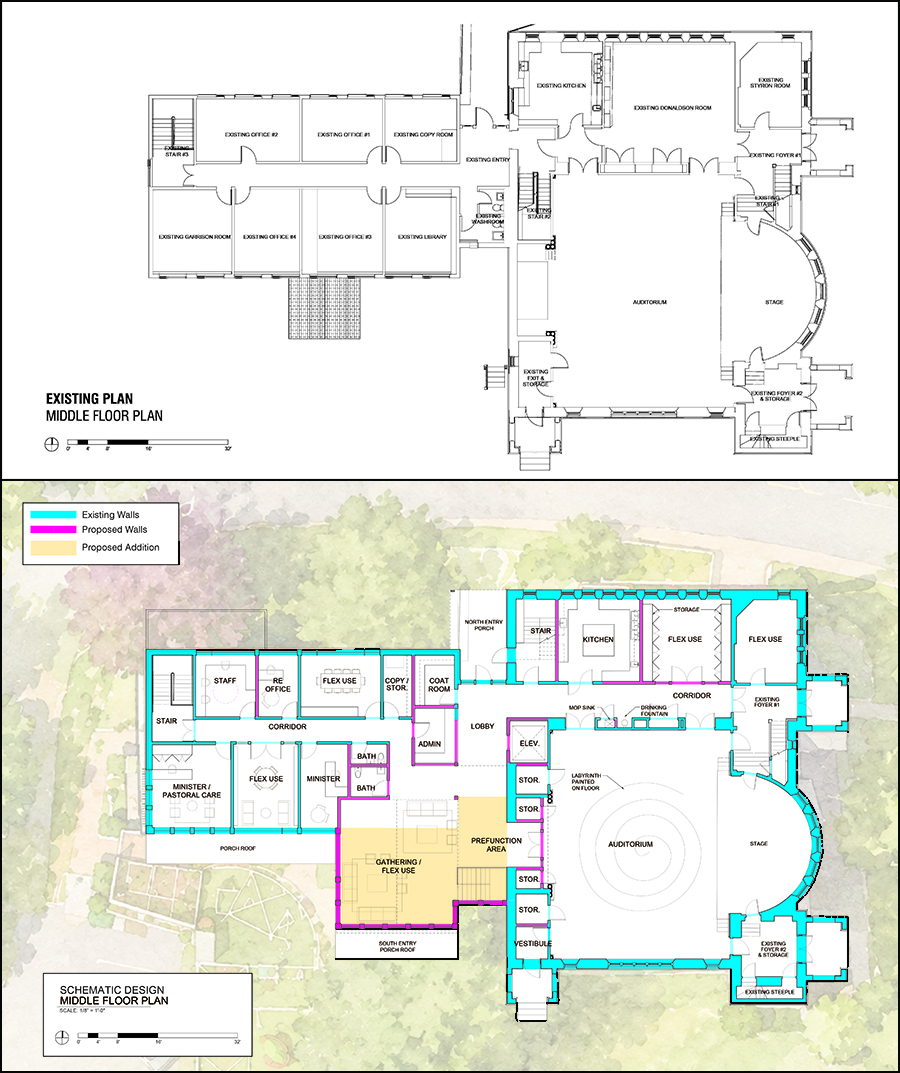
Floor plans for the existing stone church and proposed renovation — click image to enlarge. (Image courtesy Maryann Thompson Architects)
The First Parish in Lincoln (FPL) is proposing to add a large light-filled gathering/flexible-use room and renovate the classroom wing of its parish house, a.k.a. the stone church.
Rosemary Lloyd, co-chair of the church’s Opening Doors fundraising campaign, made an informal presentation to the Historic District Commission on Nov. 10. The project would address the building’s issues with capacity, connectivity, flow, accessibility, and fire safety while also making it more welcoming, she said.
The plans drawn up by Maryann Thompson of Maryann Thompson Architects showed the new room and a smaller “pre-function room” on the building’s south side straddling the 19th-century church building and the 1950s classroom wing. (In 2018, Thompson was also one of the two finalists for architect of the community center now under construction.)
Although offering intergenerational public access, The FPL website’s Opening Doors FAQ notes that the refurbished stone church will be “distinct from, and complementary to Lincoln’s community center.” It has design and use goals that the community center does not, such as to “celebrate and uplift beauty and engagement with the natural world in reflection of our spiritual values,” and to serve as a destination for “people acting for social justice and the environment.”
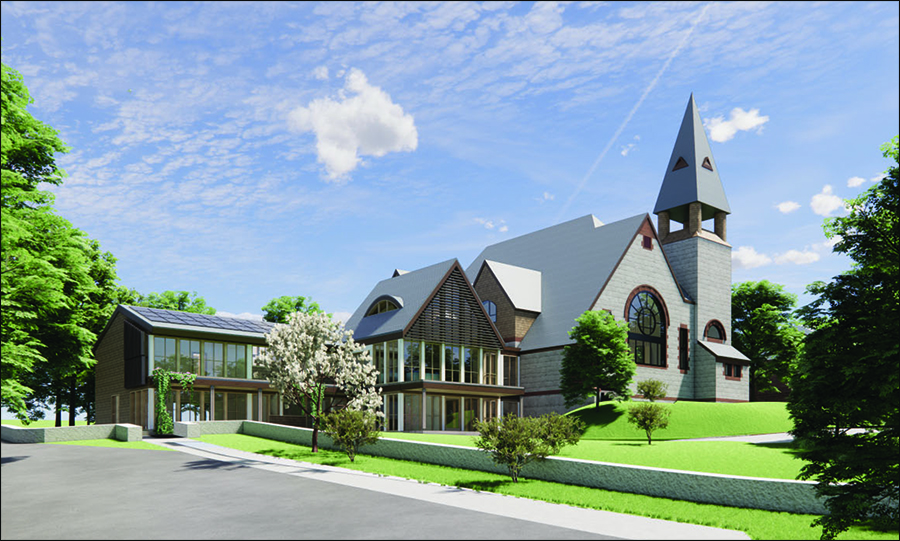
A sketch of what the south side of the church would look like with the central addition. (Image courtesy Maryann Thompson Architects)
The project calls for an expanded playground with public access, more parking for Bemis Hall and library events, an elevator, a new south entrance, and reconfigured spaces and bathrooms in the west wing. Magic Garden Children’s Center and Beehive Art will continue to rent some of the space.
The church has met its $6.2 million fundraising goal and is ready to start creating construction documents, though it still needs formal approvals from the HDC and Planning Board. It will be at least a year before ground is broken, Thompson said.
“It’s going to be a really wonderful addition to our town center — maybe the starting point of a Lincoln cultural district,” HDC Chair Andrew Glass said.
Leave a Reply